

Buy house, 5 beds, 831 m², ID 47972
Private country residence for sale in a gated community in Zavidovo. The house is located in the middle of a forest, just 100 meters from the Lama River. A large plot of 50 acres, birch grove, quiet, privacy and convenient access along the M-11 highway. On the territory there are:
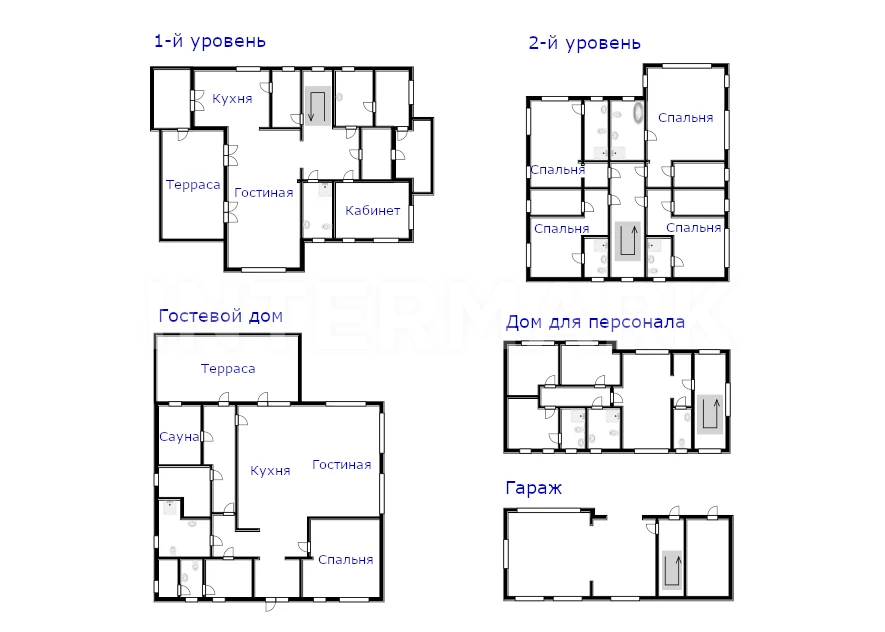
• main house with terrace - 463 sq.m.;
• staff house with garage for three cars - 222 sq.m.;
• guest house project with sauna - 146 sq.m.
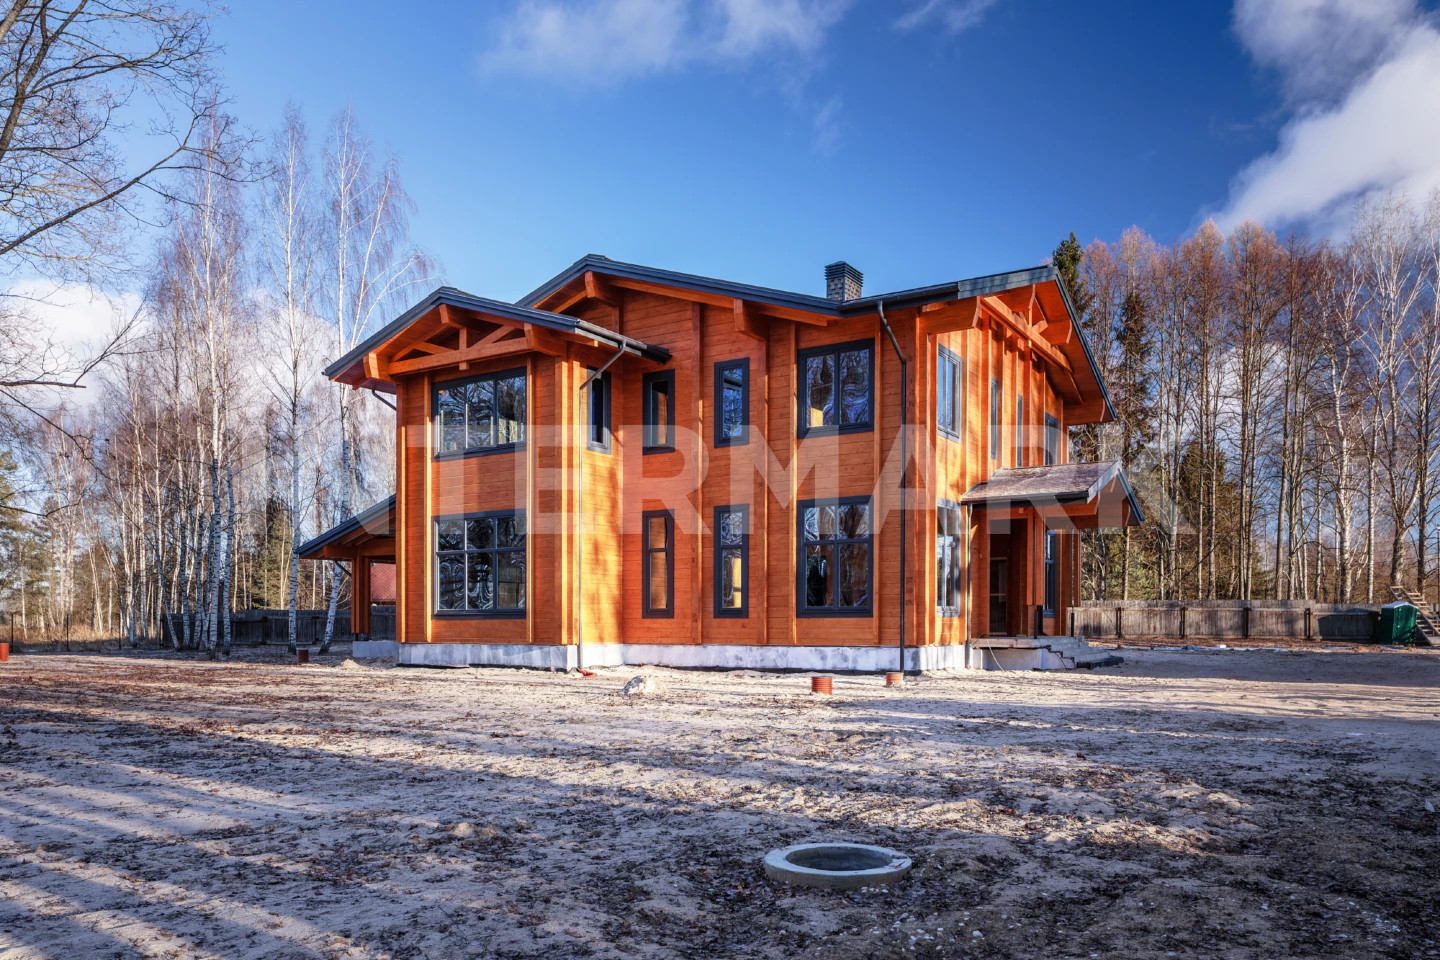
The main house is built of high-quality laminated timber 275 240 mm. The ceiling height is up to 4 meters. Electricity, water and heating are distributed, underfloor heating is installed, ventilation and air conditioning are provided. On the ground floor there is a living room, a kitchen, a dining room, a study, a laundry room, a pantry for groceries, a bathroom, a summer kitchen and a terrace. On the second floor: a master bedroom with its own bathroom and dressing room, two guest bedrooms with private bathrooms. A separate staff house is fully built and equipped. It has a kitchen-living room, three bedrooms, three bathrooms, a main boiler room and a garage for three cars. A concrete base has been filled in for the guest house with a sauna, communications have been brought in and a full-fledged project has been prepared. The site has: gasification; electricity 65 kW; artesian wells; water purification system; septic tanks; drainage and storm sewers; video surveillance around the perimeter. The main boiler room is located in a separate building, so there is no technical noise in the main house. A great option for permanent residence, a family residence or a country house for recreation surrounded by nature.