


Rublevo-Uspenskoe, 5 км
Buy house, 6 beds, 2100 m² in Razdory-2 settlement, ID 4720
Floor 1: hall, 2 dressing rooms, guest bathroom, front hall, dining room, kitchen with breakfast room, pantry with working kitchen, bathroom, living room, SPA complex with pool 12.5 meters and Jacuzzi, hammam, sauna, changing room, shower, bathroom, elevator
Floor 2: hall, library with balcony, master bedroom with balcony, two dressing rooms and bathrooms, 4 bedrooms, each with balconies, dressing rooms and bathrooms.
Basement: hall, elevator, wine cellar, bathroom, cinema, billiard room with relaxation room and kitchen-bar, massage room, gym, bedroom with bathroom and dressing room, laundry room, refrigerator room for fur coats, seasonal dressing room, storage and technical rooms
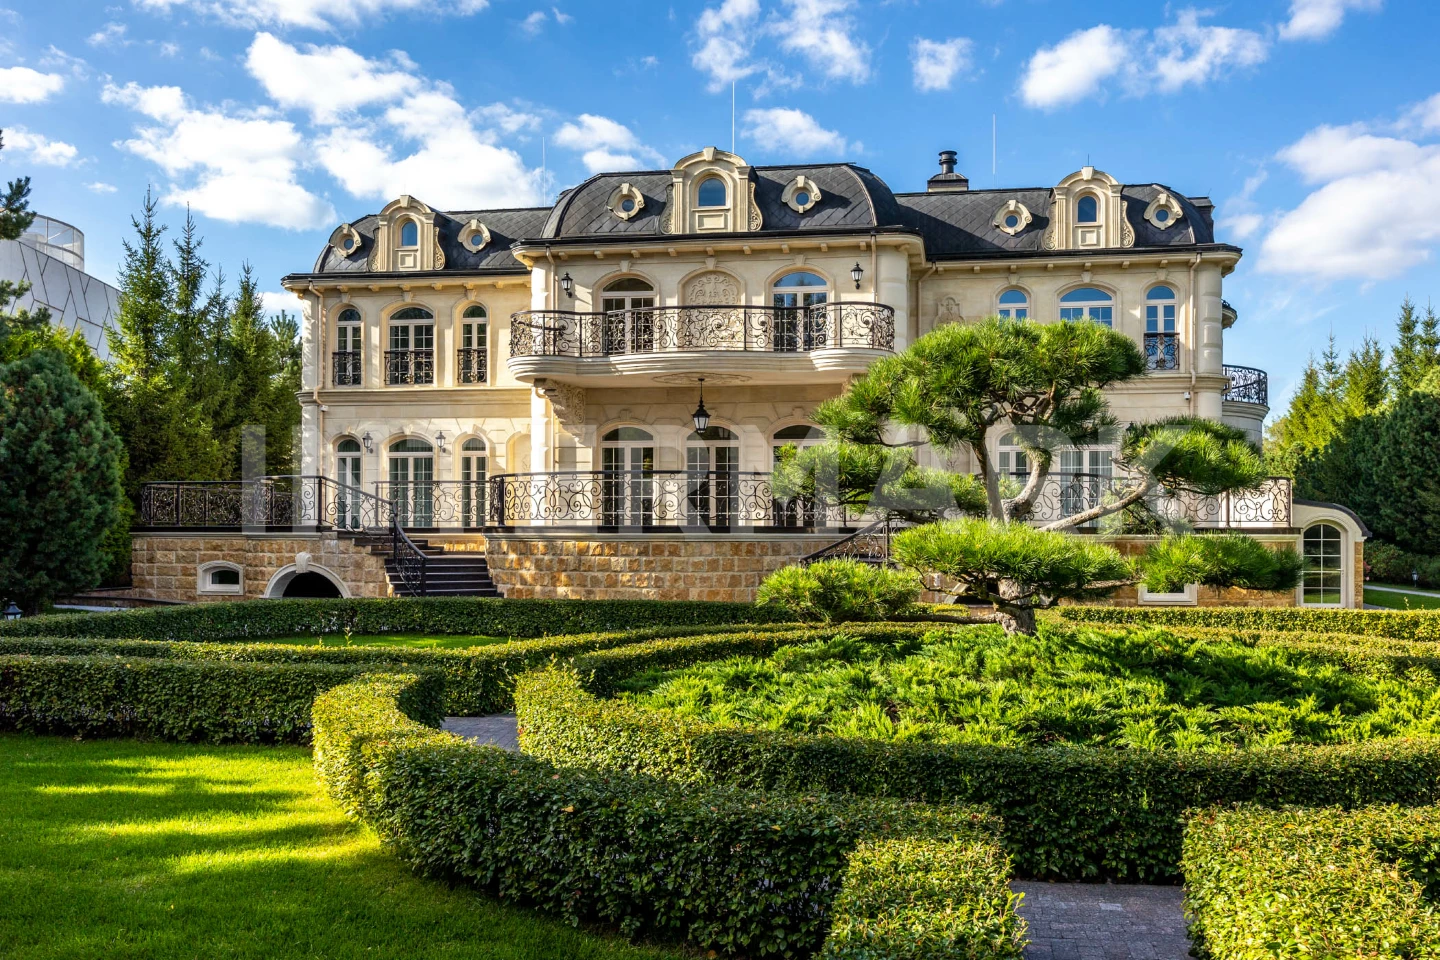
The house was built according to an individual project of architect Vladimir Burmistrov in the French style. The functional layout includes: 6 bedrooms, a SPA area with a pool - 12.5 meters. The facade is finished with natural stone. Plot 44 acres of regular shape with completed landscaping. The house is located in the village of Razdory-2, which is an undoubted advantage, since it is one of the best settlements of Rublevo-Uspenskoe highway.